Lauren and David first visited us in our showroom at the beginning of 2023. I recall Lauren showing me her initial concept and moodboards of projects she loved and was inspired by, both her and her husband David were from rural properties so this really played a part in their design. By this stage they already had plans by Luxitecture in Pyrmont and were starting to organise a builder and suppliers for the project.
Lauren’s vision was simple – she was inspired by pieces she loved, in her words ‘she just wanted it all’.
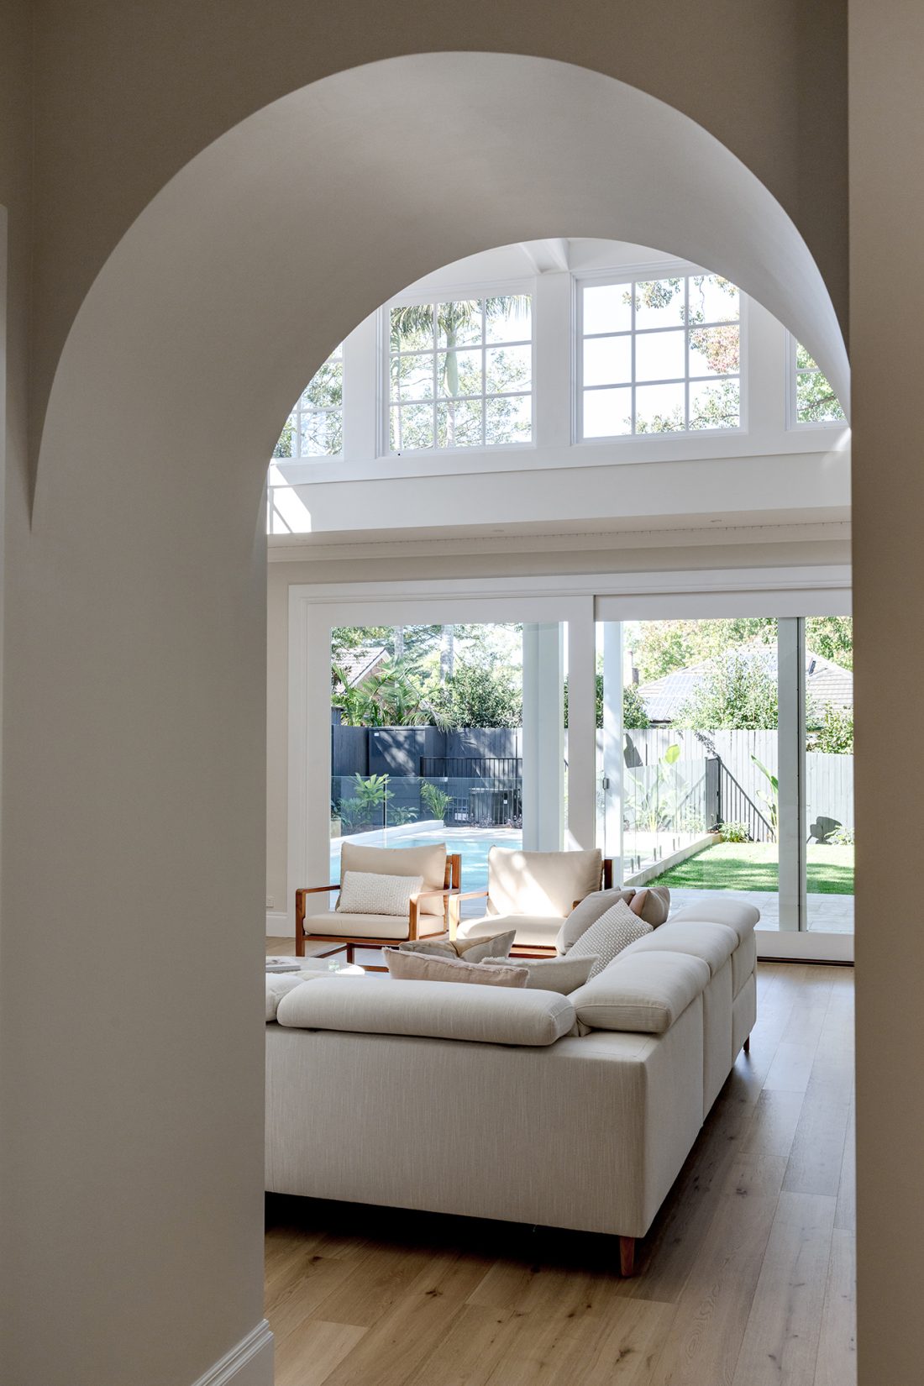
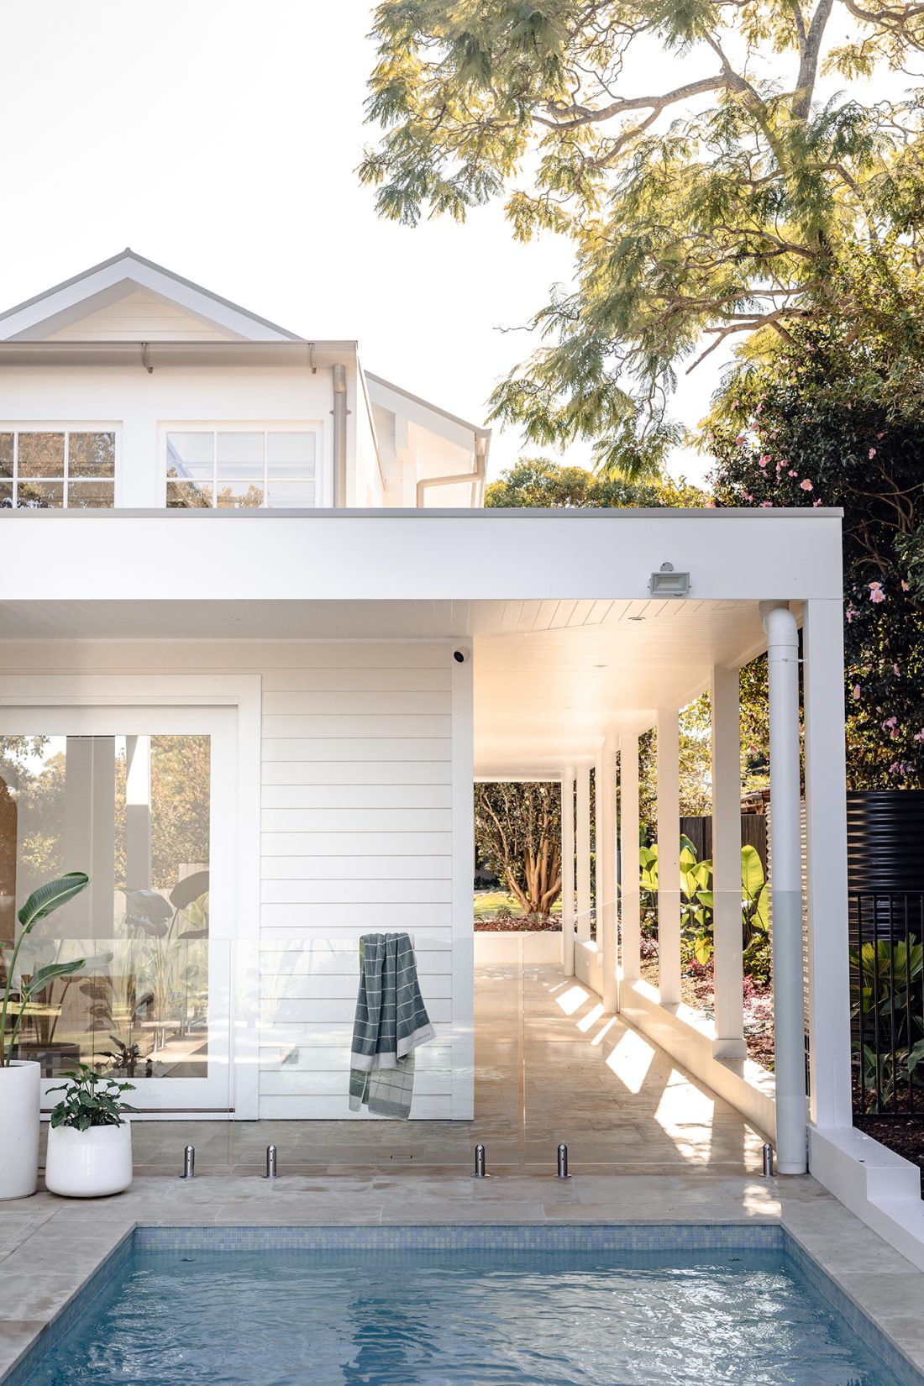
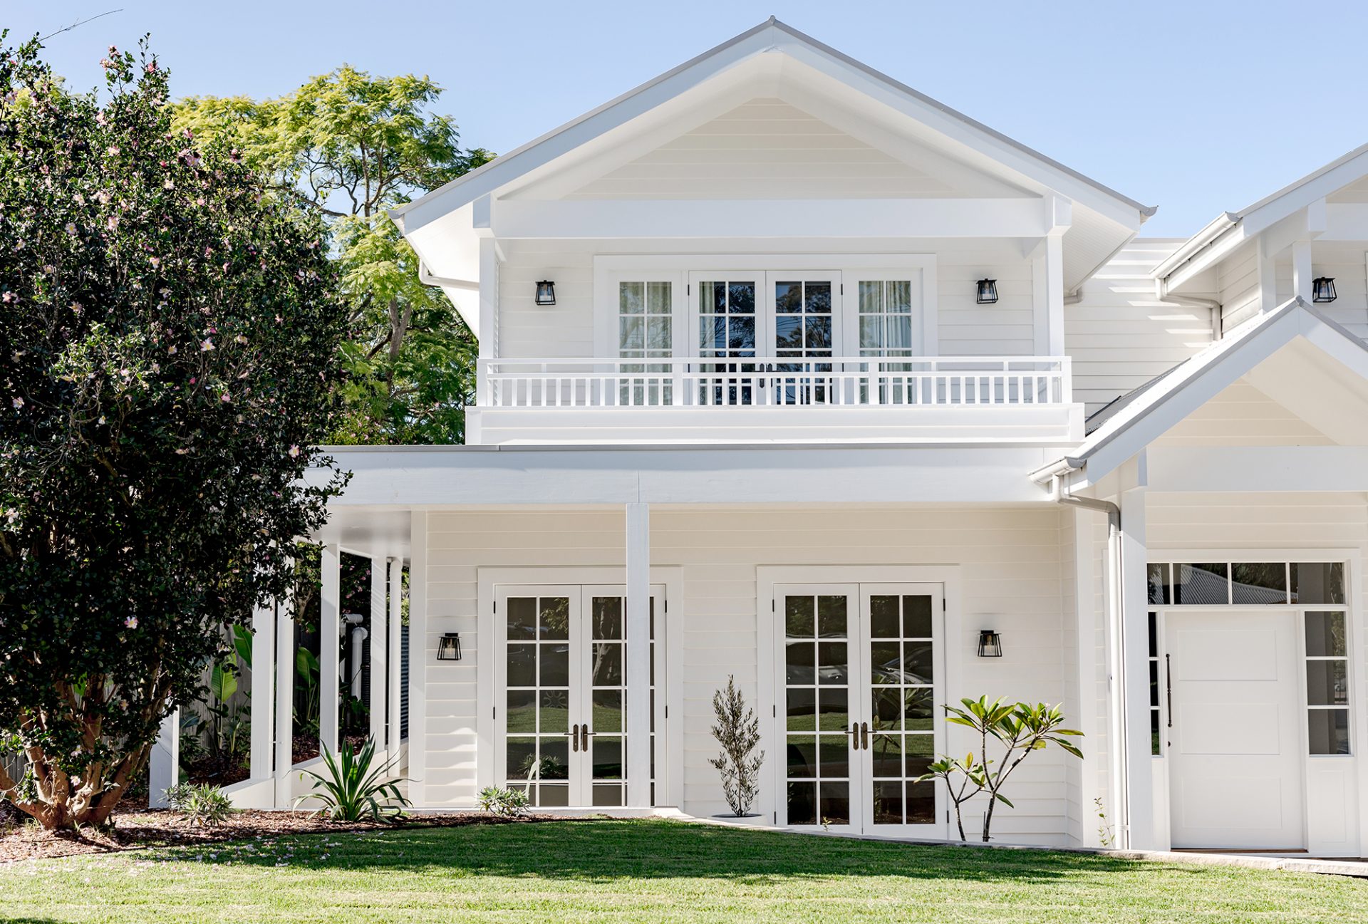
Walking through their now expertly executed finished home is truly awe-inspiring. The home has a softness that quietens you as you walk through the front door, large ceilings and fixings throughout are a nod to the heritage of the street and the home sits in perfect harmony with that. Each room welcomes you and is an elegant mix of charm and sophistication. The high quality finish is thanks to Brendan Deguara of BCD Building who built and project managed the home from start to finish. We absolutely love the confidence in decision on display in this home. Lauren and David choose a brave and bold mix of different Loughlin Furniture door profiles and furniture pieces throughout to add to the character of each room.
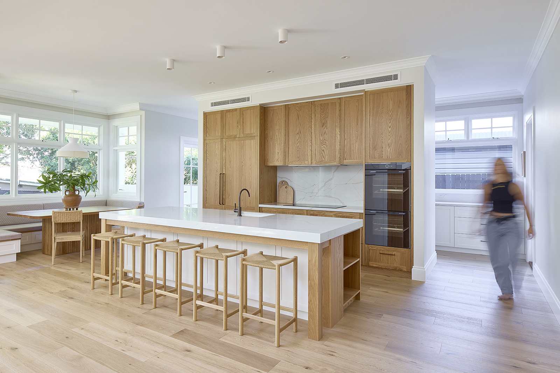
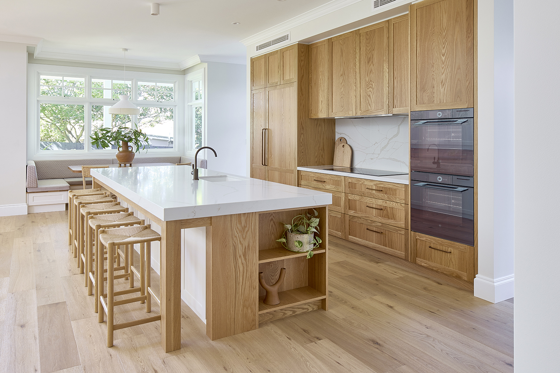
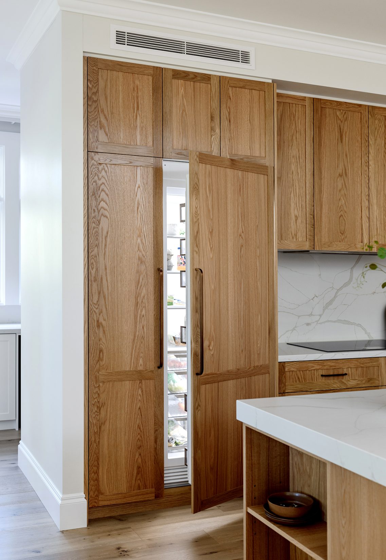
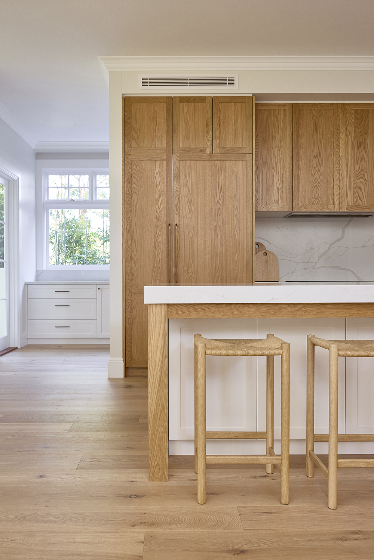
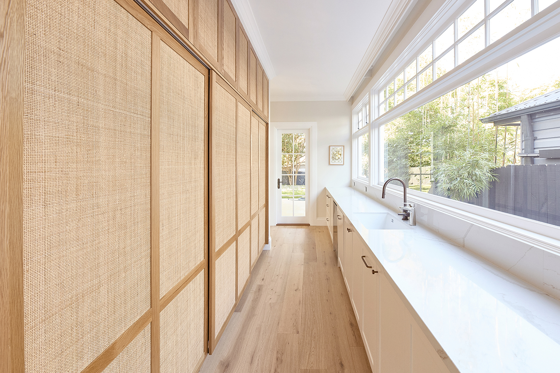
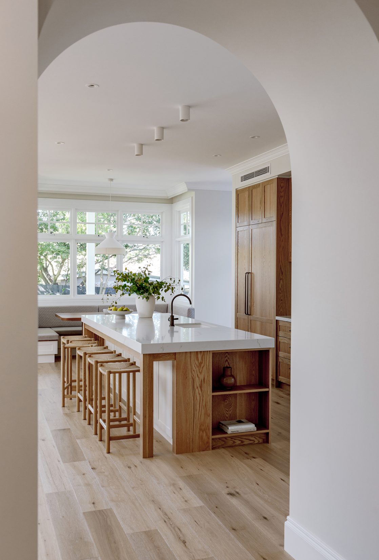
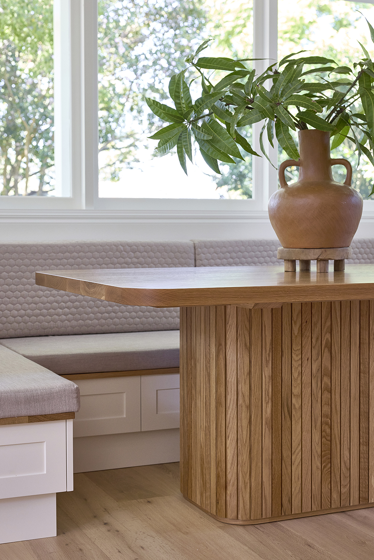
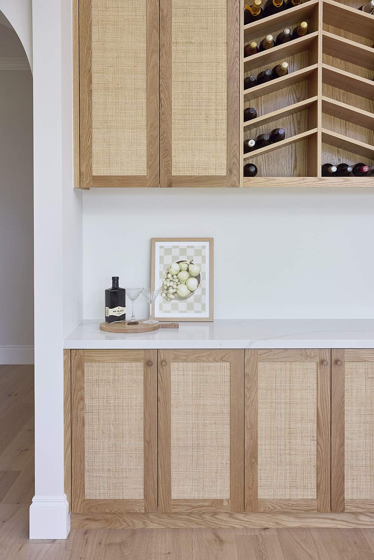
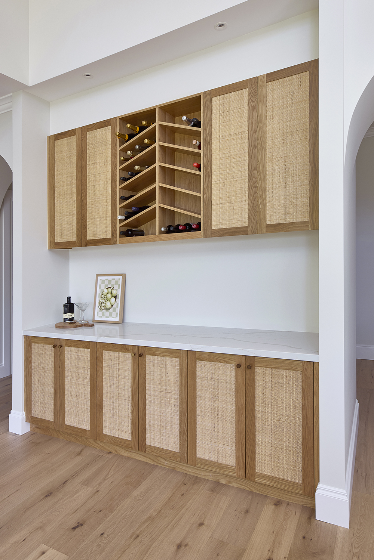
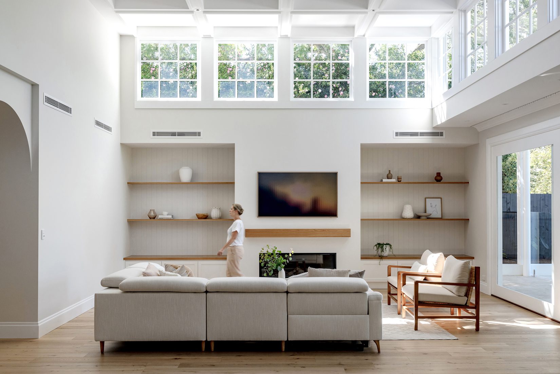
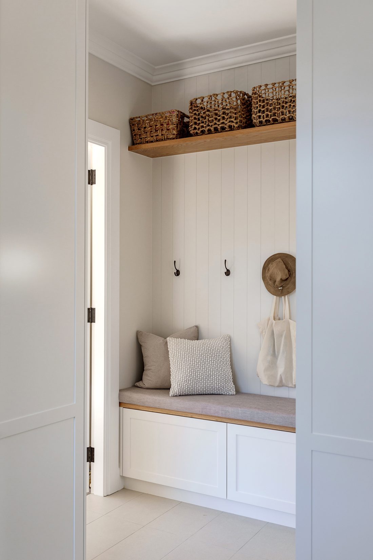
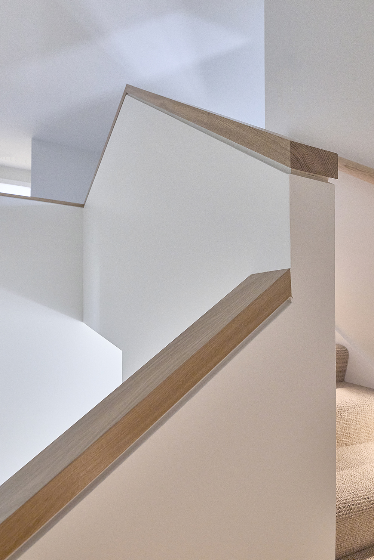
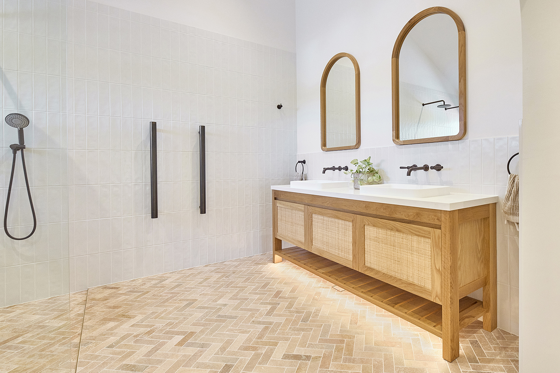
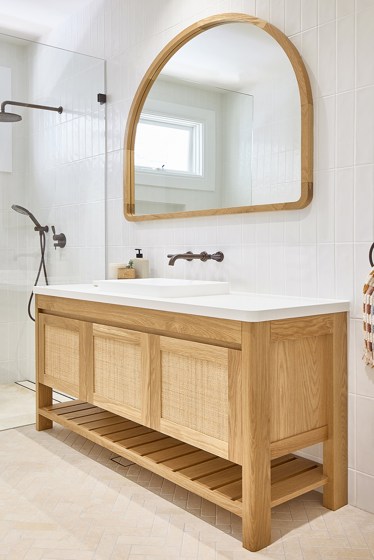
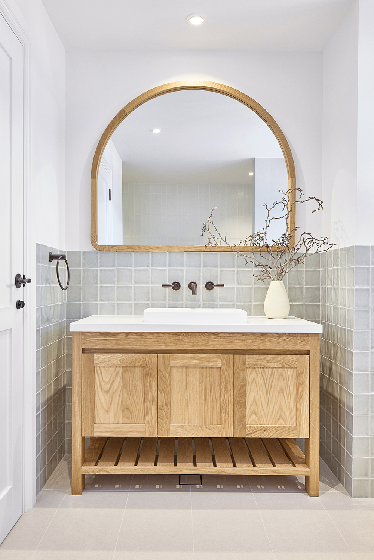
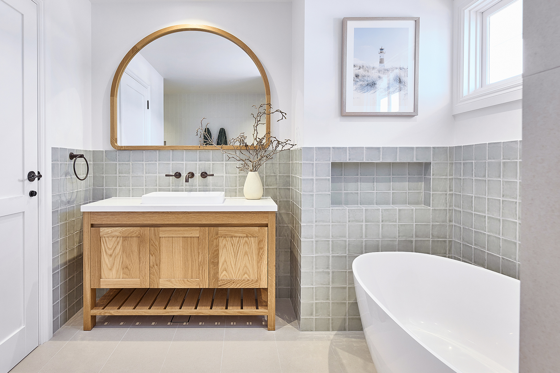
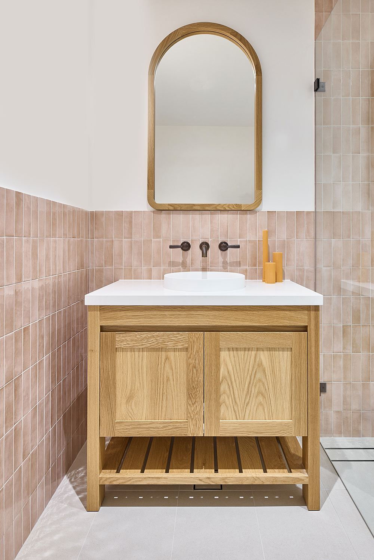
In the kitchen they have 60mm timber shaker door profiles running along the front, behind is a galley style butlers pantry with full height tight weave rattan sliding shaker style doors and nearby a custom built bar area also with tight weave rattan shaker doors. An American oak island frame finishes off this beautiful kitchen design. Next to the kitchen sits the custom designed banquet seating which consists of our white shaker doors & American Oak Lighthouse dining table. The living room boasts an understated built in entertainment unit with shaker profile painted white and American Oak timber details split by the open fireplace. The bathrooms are a mix of our Freo Freestanding vanities, customised with different door profiles to create individual spaces for each user. American Oak timber details along the staircase highlight the interesting shape and line of the space, drawing your eye up toward the dramatic ceiling void and chandelier pendant.